Save
Ask
Tour
Hide
Share
$539,000
New Listing

205 38th Avenue NE
Great Falls, MT 59404

For Sale|Single Family Residence|Active
4
Beds
3
Total Baths
3
Full Baths
2,588
SqFt
$208
/SqFt
2004
Built
County:
Cascade
205 38th Avenue NE205 38th Avenue NE205 38th Avenue NE205 38th Avenue NE
Save
Ask
Tour
Hide
Share

Mortgage Calculator

Monthly Payment (Est.)

$2,459
Calculator powered by Showcase IDX, a Constellation1 Company. Copyright ©2026 Information is deemed reliable but not guaranteed.

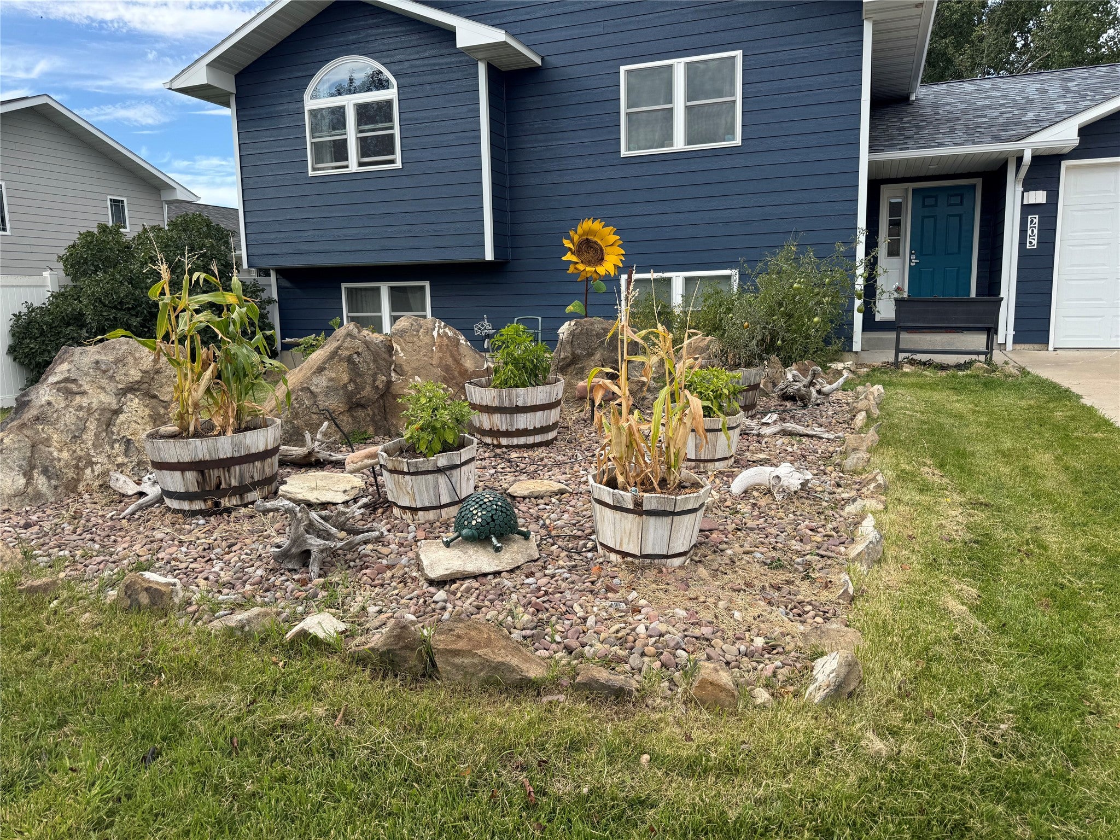
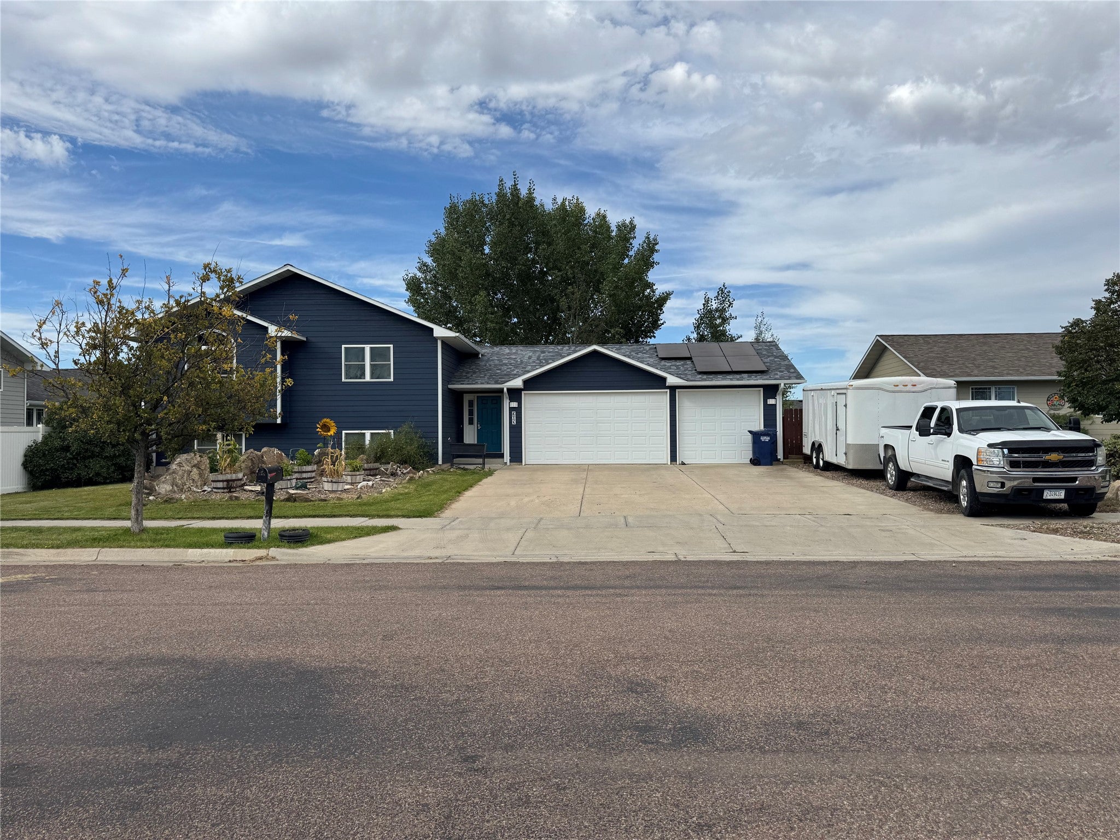
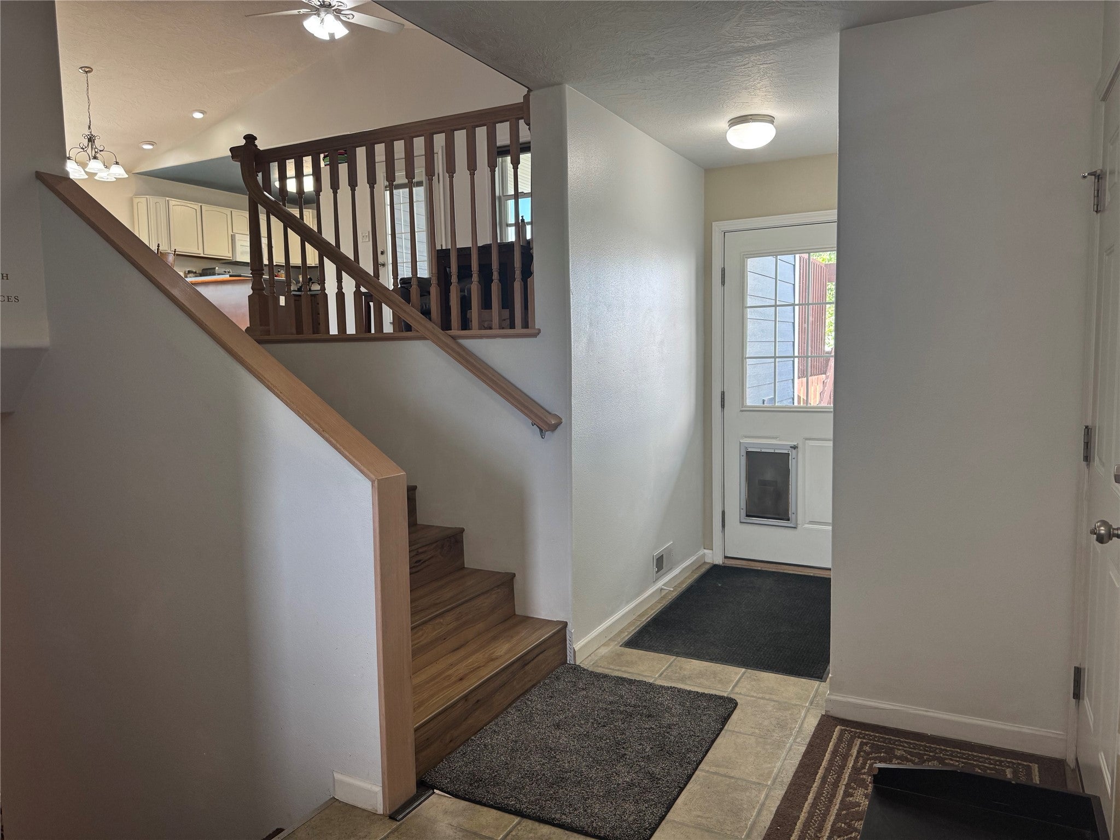
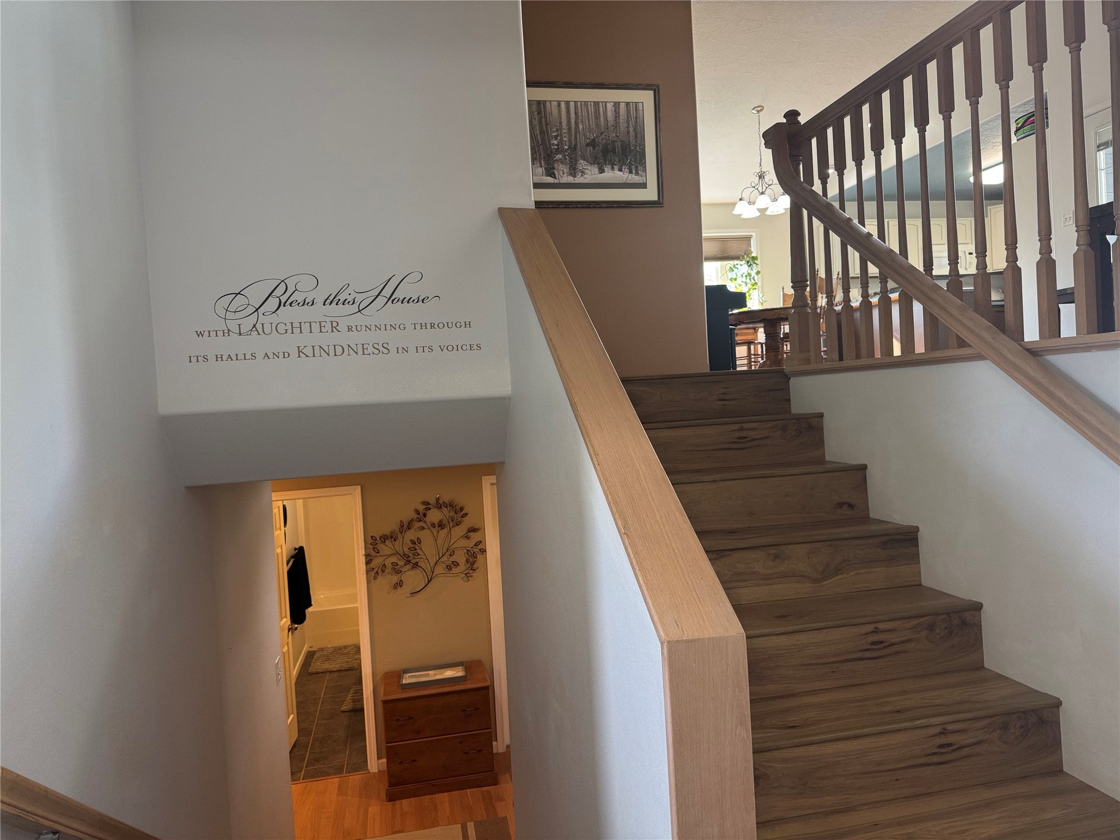
Picture yourself in this grand residence! This home features two upstairs bedrooms and two bedrooms in the lower level. The Primary bedroom has a large ensuite bathroom and adjacent walk-in closet. You'll appreciate the open layout and vaulted ceilings for decorating and get togethers. The spacious kitchen has plenty of counterspace and a breakfast bar. The dining area would allow for an extra-large table and chairs. Off of the living room area there is access to the second story covered deck. The lower-level hosts the warmth of a pellet stove and plenty of natural light. For the craft-minded one of the bedrooms has many built-ins to accommodate material and collateral. The front yard is landscaped with mature trees and garden areas full of fruits and vegetables. The backyard has a high privacy fence and two large sheds. Three vehicle heated garage with extra parking for RV, boat, or trailer in the front. Central Air, Sprinkler system, and solar panels. Complete with dog doors for the pet lovers! This home is ready for you!

Save
Ask
Tour
Hide
Share
Listing Snapshot
Price 
$539,000
Days On Site 
0 Days
Bedrooms 
4
Inside Area (SqFt) 
2,588 sqft
Total Baths 
3
Full Baths 
3
Partial Baths 
N/A
Lot Size 
0.247 Acres
Year Built 
2004
MLS® Number 
30078217
Status 
Active
Property Tax 
$3,179
HOA/Condo/Coop Fees 
N/A
Sq Ft Source 
Public Records
Friends & Family
Recent Activity
11 hours agoListing first seen on site
17 hours agoListing updated with changes from the MLS®
General Features
Acres 
0.247
Attached Garage 
Yes
Garage 
Yes
Garage Spaces 
3
Levels 
Multi/Split
Parking 
Attached
Property Sub Type 
Single Family Residence
Sewer 
Public Sewer
Special Circumstances 
Standard
SqFt Below 
1220
SqFt Total 
2588
Style 
SplitLevel
Utilities 
Natural Gas AvailableElectricity ConnectedNatural Gas Connected
Water Source 
Public
Interior Features
Appliances 
DishwasherMicrowaveRangeRefrigerator
Basement 
DaylightFinishedConcrete
Cooling 
Central Air
Fireplace 
Yes
Fireplaces 
1
Heating 
Natural GasForced Air
Interior 
Vaulted Ceiling(s)Wired for Sound
Laundry Features 
Washer Hookup
Save
Ask
Tour
Hide
Share
Exterior Features
Construction Details 
Wood Siding
Fencing 
VinylWood
Lot Features 
LevelBack YardFront YardLandscaped
Other Structures 
Shed(s)
Patio And Porch 
CoveredDeck
Road Frontage 
City Street
Roof 
Composition
Community Features
Community Features 
CurbsPlaygroundParkSidewalks
Financing Terms Available 
CashConventionalFHAVA Loan
Roads 
Asphalt
Listing courtesy of Blaine Train Realty


Listing information is provided by Participants of the Montana Regional MLS. IDX information is provided exclusively for personal, non-commercial use, and may not be used for any purpose other than to identify prospective properties consumers may be interested in purchasing. Information is deemed reliable but not guaranteed. Copyright 2026, Montana Regional MLS.
Last checked: 2026-09-18 10:47 AM UTC

Neighborhood & Commute
Source: Walkscore
Disclosure: Community information and market data powered by Constellation Data Labs. Information is deemed reliable but not guaranteed.
Save
Ask
Tour
Hide
Share